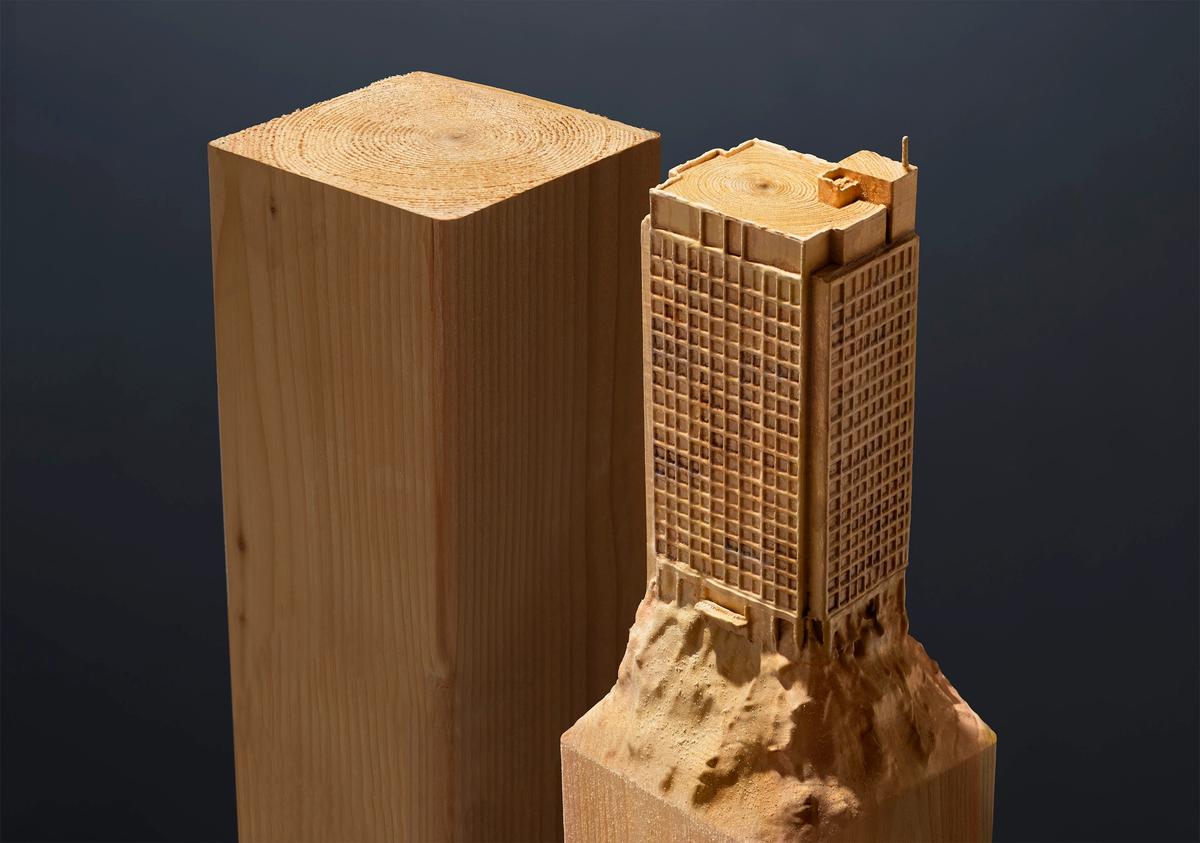
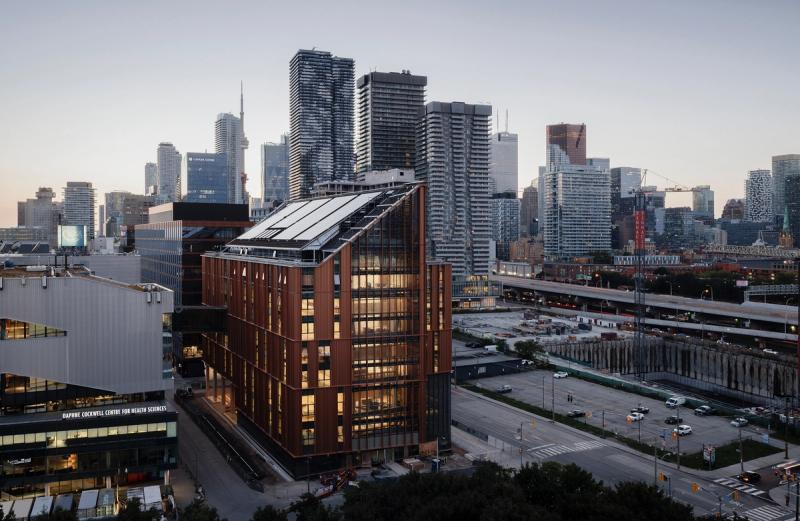
Nestled at the foot of Toronto’s waterfront skyline, Limberlost Place evokes a giant house. Amid a backdrop of boxy blue-glass towers, the 10-storey tower pairs a steep pitched roof with vivid cladding that hints at red brick, the common architectural ingredients of an older North American home reimagined on a grand scale. Inside, the visual spectacle gives way to a subtle sensory experience. As I open the door, the earthy scent of wood announces the building’s innovative mass timber design.
Wood is everywhere here. From tall structural columns to ceilings, walls and stairs, nearly every surface in the airy, three-level central atrium is timber, complete with rustic knots and growth rings. It all feels welcoming and surprisingly intimate. “I’ve never seen anyone get so excited about structures in my entire career,” says architect Phil Silverstein, a partner at Moriyama Teshima Architects, the local firm that designed the new classroom hub for George Brown Polytechnic in collaboration with Vancouver’s Acton Ostry. “People walk through the halls of Limberlost touching the wood. They [even] want to hug a column! There’s something innate about it that excites people.”
But all that wood isn’t just about feeling – or looking – good. Part of a wave of new mass timber development, Limberlost Place is a testing ground for a technological revolution that could fundamentally transform Canadian housing and infrastructure.
But why wood? It starts with understanding a broken status quo. “Buildings are responsible for about 40 per cent of the greenhouse gases in our atmosphere,” says Moriyama Teshima partner Carol Phillips, noting that it’s not just about heating and cooling. The materials we use for construction, particularly steel and concrete, also use enormous amounts of energy.
The emissions are staggering. According to a 2024 report by the World Economic Forum, the concrete industry is responsible for approximately eight per cent of global carbon dioxide output. If concrete were a country, it would rank among the world’s top five polluters. Yet the material remains a dominant structural element for practically any large building, including apartment buildings, office towers, schools and hospitals.
Mass timber – also referred to as engineered wood – offers a renewable, low-carbon alternative with the potential to accelerate construction timelines. It is made up of individual pieces of spruce, pine, cedar and fir, which are glued, nailed or laminated together to create a much more durable composite material. At Limberlost Place, for example, sophisticated cross-laminated timber (CLT) is used for both the structural columns and the floor assemblies, where seven-ply CLT is topped with a thin layer of sound-absorbing concrete. Aside from that, concrete is largely limited to the foundation and elevator core.
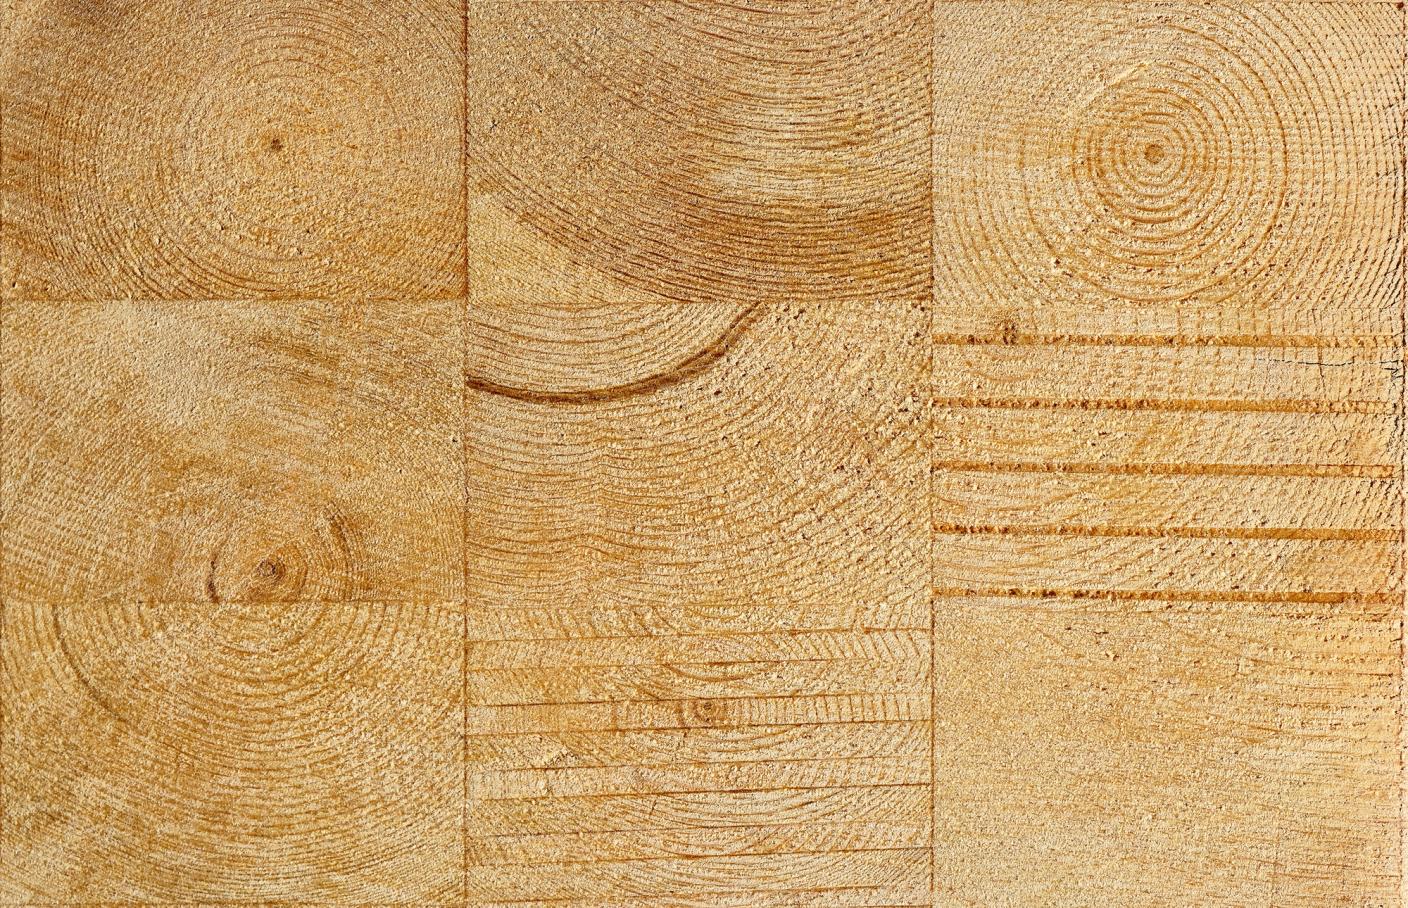
While simple engineered wood products like glue-laminated timber, or glulam, date to the 19th century, CLT is a much more recent innovation, introducing an alternating wood grain direction that greatly increases strength and stability, creating a viable alternative to structural concrete. The engineered wood is made using thin layers of hardened, kiln-dried lumber, which are arranged in a perpendicular pattern before being glued together under high pressure. The first pressurized CLT prototypes were developed in Austria in the 1990s; in 2002, the country created new building guidelines to allow for CLT construction in the building code, with European Union regulations following suit in 2010.
By decade’s end, a wave of marquee projects was ascendant across Europe. When the nine-storey Stadthaus apartment tower was unveiled in London in 2009, it became the world’s tallest CLT building. Wood was used for load-bearing walls and floor slabs, as well as stair and elevator cores, all but eliminating concrete and steel. Compared to a traditional concrete build, the design avoided an estimated 310,750 kilograms of carbon. Toronto’s Limberlost Place is similarly transformational, with a potential carbon benefit of 443,000 kilograms, which is equivalent to keeping 937 cars off the road for a year.
Canada initially lagged behind Europe. Since the late 2000s, however, evolving building codes and sustainability mandates have gradually pushed large engineered wood structures into the mainstream. Ontario’s provincial code was updated to accommodate taller mass timber buildings, initially allowing six storeys until 2022, when permissions were expanded up to 12 floors, before a revision to 18 storeys last year, with similar changes now reflected in several provinces. Meanwhile, an evolving suite of local, provincial and federal sustainability rules boosts the green building industry with both sticks (think policy restrictions) and carrots (such as cheap financing for green buildings).
By the time Limberlost Place opened its doors to students last year, it had plenty of company. Just two blocks east, for example, the T3 Bayside CLT office complex was completed in 2023, boasting a streamlined design by Denmark’s 3XN and Toronto’s WZMH. In 2024, Moriyama Teshima also added to their wood portfolio with a three-storey headquarters for the Ontario Secondary School Teachers’ Federation.
On Bloor Street, the University of Toronto’s upcoming Academic Wood Tower – designed by Vancouver’s Patkau Architects and local firm MJMA – is now rising to a height of 14 storeys on the downtown campus. In recent years, we have seen a timber highrise boom and a plethora of new records, including a healthy share of Canadian firsts. In 2017, a new mass timber pinnacle graced Vancouver, where Acton Ostry’s 18-storey Brock Commons Tallwood House, a student residence for the University of British Columbia, became the world’s tallest wood building.
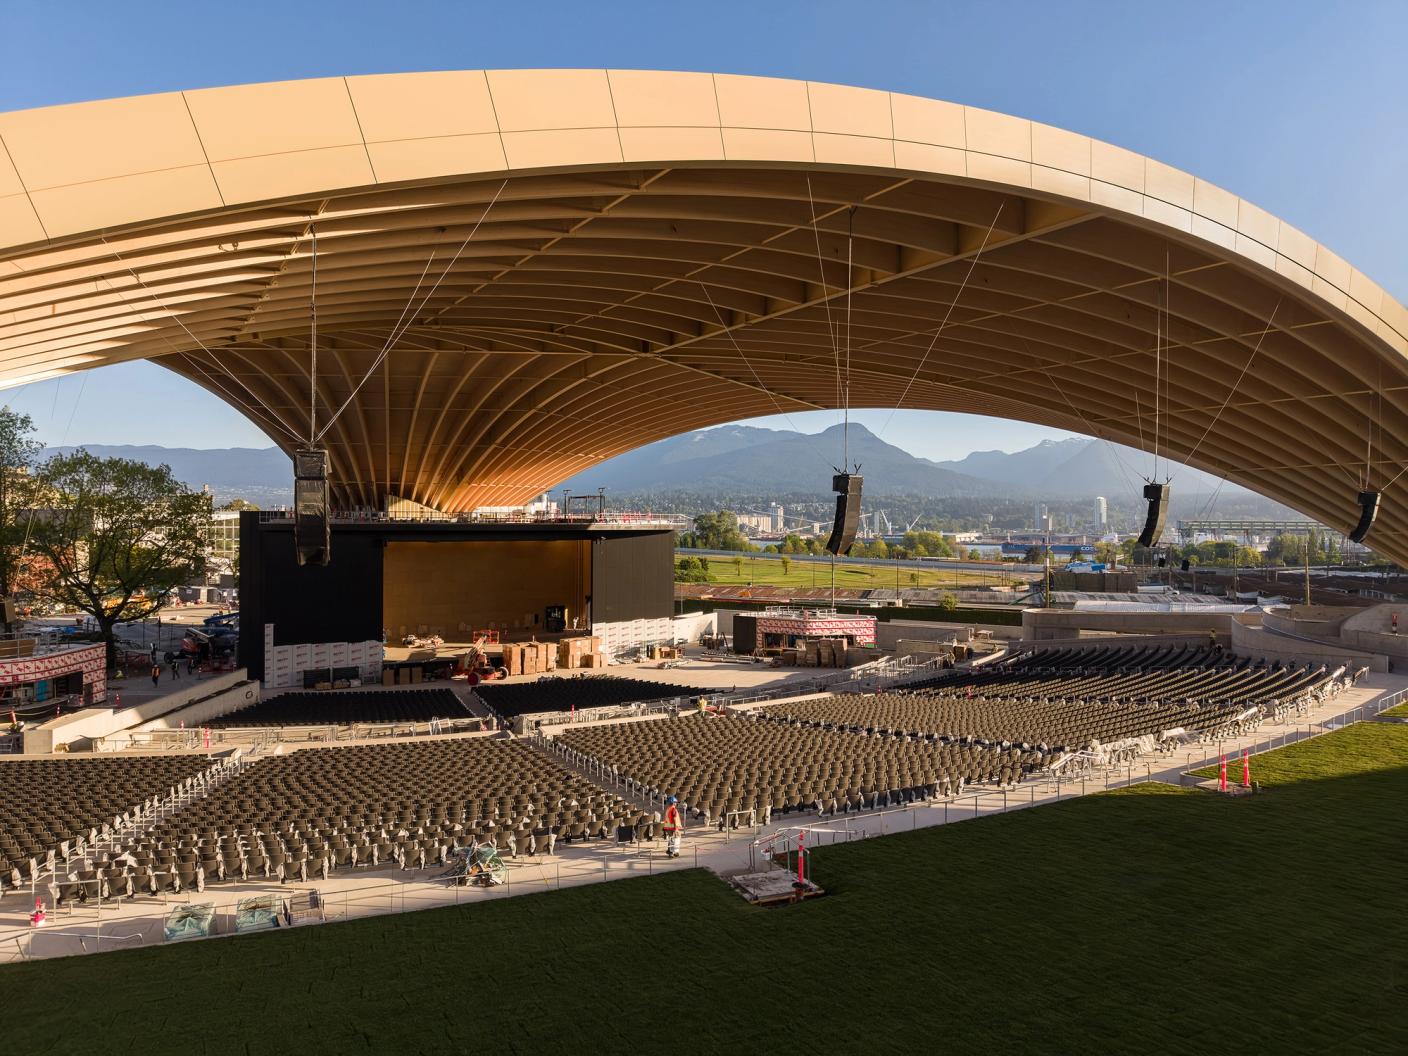
Although the height record was soon eclipsed by wood towers like Norway’s Mjøstårnet and Austria’s 24-storey HoHo Wien, Canadian innovation is keeping pace. Opened just ahead of the FIFA World Cup, Vancouver’s striking PNE Amphitheatre has set another kind of world record, this time as the longest free-span mass timber roof; at Vancouver’s FIFA Fan Festival, it had the capacity to shelter about 10,000 people under its swooping shell. Designed by Revery Architecture with structural engineering by Fast + Epp, the arched roof spans over 100 metres but rests on just three points. A mix of glulam and CLT, the wood was supplied by Quebec’s Nordic Structures, which has emerged as a leading North American manufacturer of mass timber.
Given Canada’s vast forests, it’s no surprise that local manufacturers are poised to dominate a growing market. As Nordic Structures vice-president David Croteau explains, Canada has ample Douglas fir on the West Coast, and black spruce in Quebec and across much of the boreal forest. These Canadian softwoods, which are required to be sourced from responsibly managed forests, are particularly well suited to fabricating engineered timber. “In the United States, they have a lot of yellow pine, which is a wood that is pretty nasty to glue, and not easy [to work with],” he explains. Moreover, the Trump administration’s rollback of green building subsidies is dampening American innovation.
For companies like Nordic Structures, which also supplied the CLT for Limberlost Place, possibilities abound. Established in 2008, the company began as an arm of the family-owned sawmill Chantiers Chibougamau, which was itself founded in 1961. The company is vertically integrated, from the manufacturing facility to four mills in Quebec to 16 million acres of woodland – “and the market for timber is huge,” says Croteau. “It’s unlimited.”
Along with other notable Canadian producers like Ontario’s Element5 and British Columbia’s Kalesnikoff, Nordic has become a major exporter to the United States. Yet success is hardly guaranteed, Croteau stresses, explaining that the viability of firms like Nordic is predicated on close partnerships with architects and engineers, and the nimbleness to meet fast-evolving technical specifications and design possibilities.
Beyond marquee projects like Limberlost Place and the PNE Amphitheatre, wood is being used to build a diverse range of everyday infrastructure. “We do 10 CLT fire halls a year across Quebec,” says Croteau. This stops me in my tracks. Fire halls?
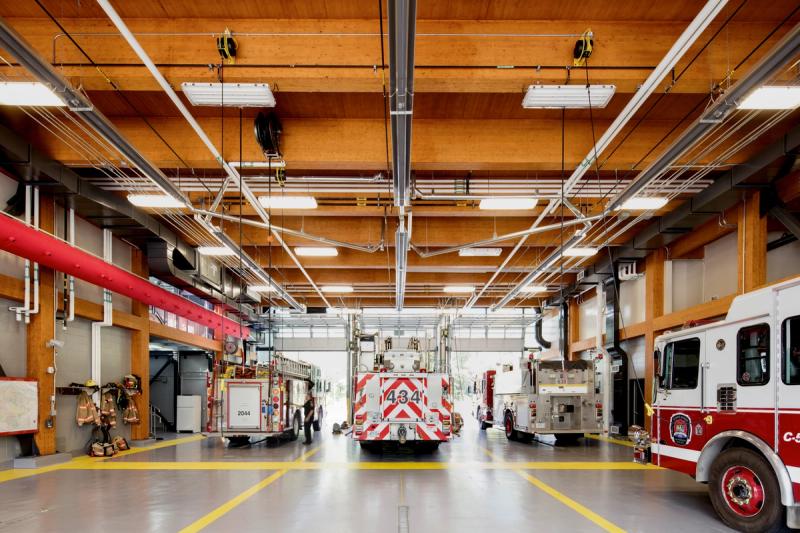
“If you ask a firefighter, ‘Would you rather go in a timber, steel or even concrete building?’ they’ll always answer timber, because it’s predictable. We know exactly the char rate, so even if it burns, it’s a lot safer,” Croteau says. (The char rate is the pace that wood burns; for mass timber, it’s 0.65 mm per minute.) It’s not just predictability, though. Think of it like a fireplace with no kindling – you can’t start a good fire by just burning a single large piece of wood.
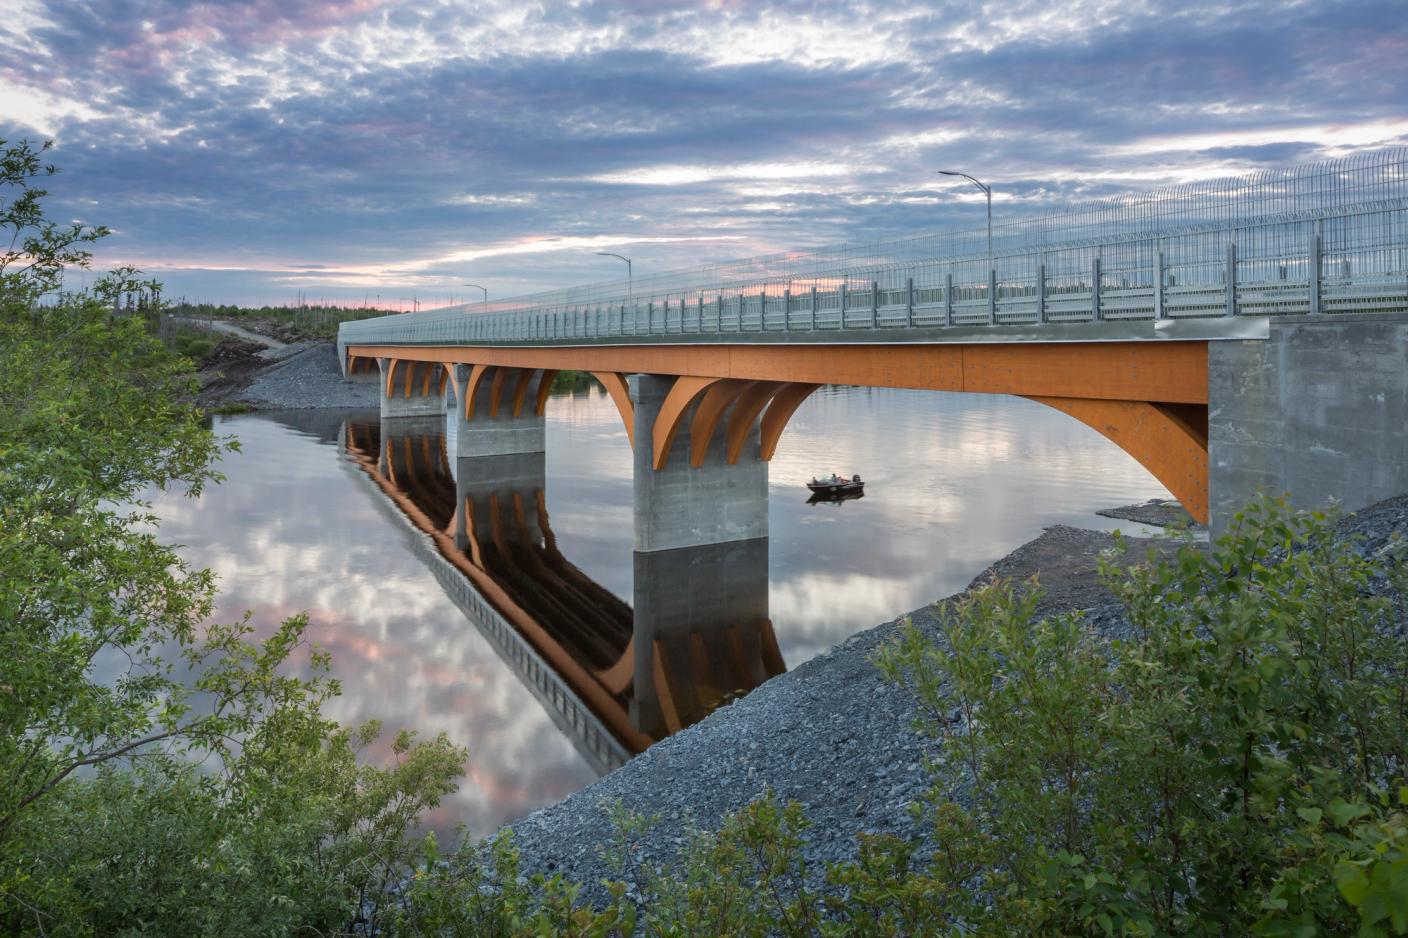
Nordic has also supplied wood for projects ranging from public schools to bridges, including northern Quebec’s 160-metre-long Mistissini Bridge, a handsome wood-concrete hybrid. The federal government maintains a growing online database of mass timber buildings (and manufacturers) across the country. Featuring about 800 entries, the projects run the gamut from a small airport terminal in Nunavik to public libraries and a recreation centre in Saskatoon.
For Moriyama Teshima, mass timber is a key ingredient in an upcoming affordable housing project developed for the City of Toronto. Designed in collaboration with Montgomery Sisam Architects, the 10-storey building is a municipal pilot project for rapidly built timber housing. Set to break ground this year, it builds on a successful local precedent: a three-storey CLT affordable housing project designed by Smart Density and McCallum Sather. Located on a vacant church lawn on Ossington Avenue, the building went up in just 17 days. Meanwhile, Vancouver's Intelligent City is developing prefabricated panels of wood and glass that allow apartment facades to be quickly assembled like a giant LEGO set, reducing on-site labour and construction timelines.
It may sound like the stuff of science fiction, but then again, so did Limberlost Place when it first opened. Walking through the tall atrium, the sensation of being inside a high-tech urban forest felt like a glimpse into the future. Then, as students started animating the space, the sense of quiet awe began to meld into the bustling rhythm of campus. Things inside the extraordinary building began to feel simply like everyday life.
Get our weekly newsletter – the people, places, and ideas revealing where Canada is headed.